
<-- style PDP --> 303-1 St Johns Road, Toronto - Condo Apt for sale for $499,900
  • new
  • for sale

303-1 St Johns Road

Toronto, Ontario, M6P 1T7 - Junction Area

$499,900

  • Neighbourhood

    Junction Area

  • Major Intersection

    Dundas/Runnymede

  • Listed Since: 15 day(s)

  • Last update: today

Overview

  • Property Type

    Condo Apt, Apartment

  • Bedrooms

    2

  • Bathrooms

    1

  • Square Feet

    1000-1199

  • Exposure

    North West

  • Total Parking

    1 Carport Garage

  • Maintenance

    $1,585

  • Taxes

    $3,378.00 (2025)

  • Balcony

    None

Property Description

Property description for 303-1 St Johns Road, Toronto

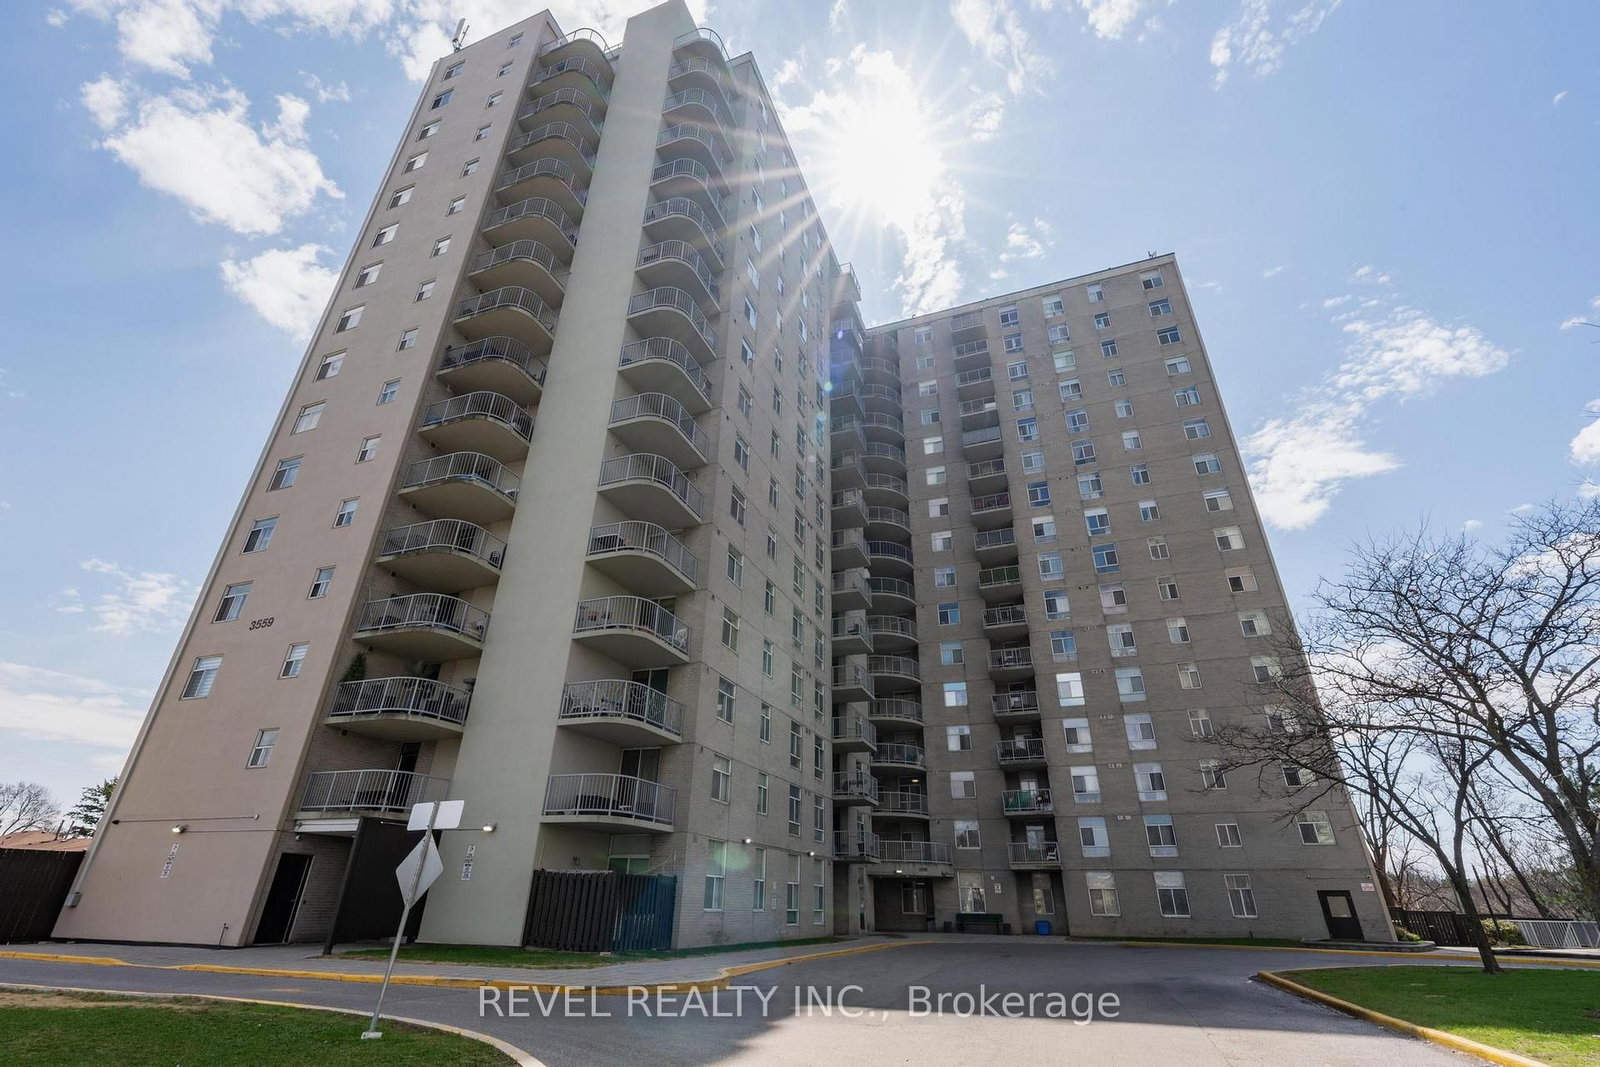
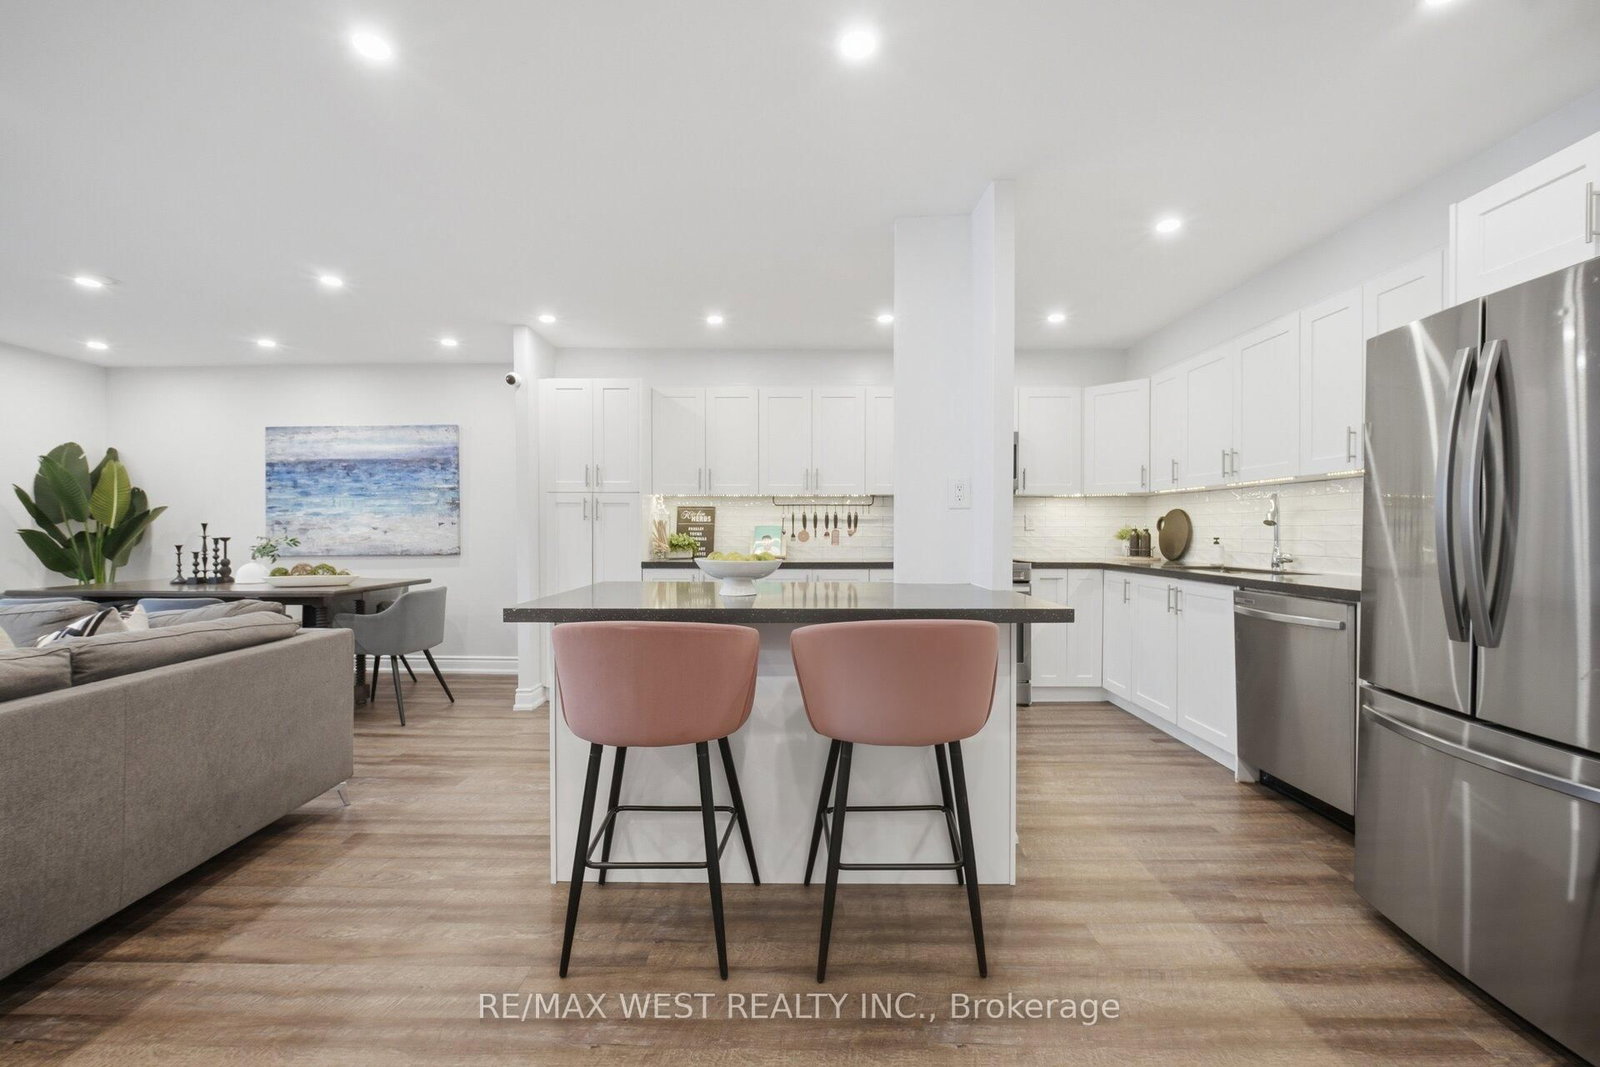
More than 1,000 square feet, 2 bedrooms, parking, locker, and authentic hard-loft character in Toronto's west end for under $500K. Suite 303 at St. John's Place Lofts offers a compelling alternative to the conventional condo market. Set within a former office building converted in 2000, this true hard loft features soaring ceilings (almost 10' high), a wall of windows, industrial character, and a sense of volume that's increasingly difficult to find. The 1,007 (MPAC) sq ft layout is remarkably functional, with a genuinely spacious living and dining area that easily accommodates a full-sized dining table, a thoughtfully designed kitchen with excellent efficiency and storage, and a split-bedroom floor plan that provides valuable separation for guests, roommates, or work-from-home flexibility. One of the suite's most surprising features is its abundance of built-in storage throughout, including both bedrooms. A locker and covered parking space add further long-term practicality. St. John's Place Lofts is a boutique 15-unit building with a distinctive concrete façade and an authentic loft aesthetic that feels worlds apart from the typical glass condo experience. The maintenance fees have been factored in the asking price, creating an opportunity for those who understand how to consider overall carrying costs and long-term value. Located in one of Toronto's most independent and character-filled neighbourhoods, you'll find local breweries, The Sweet Potato, Venga Cucina, the farmers' market, eclectic shops, and a strong sense of community just outside your door.

Listed by BSPOKE REALTY INC.

  • MLS #

    W13473812

  • Sq. Ft

    1000-1199

  • Sq. Ft. Source

    MLS

  • Year Built

    16-30

  • Basement

    None

  • View

    n/a

  • Garage

    Carport, 1 spaces

  • Parking Type

    Owned

  • Locker

    Exclusive

  • Pets Permitted

    Yes-with Restrictions

  • Exterior

    Concrete

  • Fireplace

    N

  • Security

    n/a

  • Elevator

    n/a

  • Laundry Level

    n/a

  • Building Amenities

    n/a

  • Maintenance Fee Includes

    Hydro, Parking, Water

  • Property Management

    Meritus Group 905-275-9575

  • Heat

    Heat Pump

  • A/C

    Central Air

  • Water

    n/a

  • Water Supply

    n/a

  • Central Vac

    N

  • Cert Level

    n/a

  • Energy Cert

    n/a

  • Dining

    4.31 x 4.07 ft Flat level

    Open Concept, Combined W/Living, Combined W/Kitchen

  • Living

    4.31 x 4.3 ft Flat level

    Open Concept, Combined W/Dining, Large Window

  • Kitchen

    3.67 x 3.04 ft Flat level

    O/Looks Dining, Stainless Steel Appl, Pantry

  • Primary

    3.01 x 3.84 ft Flat level

    Large Closet, Closet Organizers, Large Window

  • 2nd Br

    3.52 x 4.15 ft Flat level

    B/I Bookcase, Large Closet, Large Window

  • MLS #

    W13473812

  • Sq. Ft

    1000-1199

  • Sq. Ft. Source

    MLS

  • Year Built

    16-30

  • Basement

    None

  • View

    n/a

  • Garage

    Carport, 1 spaces

  • Parking Type

    Owned

  • Locker

    Exclusive

  • Pets Permitted

    Yes-with Restrictions

  • Exterior

    Concrete

  • Fireplace

    N

  • Security

    n/a

  • Elevator

    n/a

  • Laundry Level

    n/a

  • Building Amenities

    n/a

  • Maintenance Fee Includes

    Hydro, Parking, Water

  • Property Management

    Meritus Group 905-275-9575

  • Heat

    Heat Pump

  • A/C

    Central Air

  • Water

    n/a

  • Water Supply

    n/a

  • Central Vac

    N

  • Cert Level

    n/a

  • Energy Cert

    n/a

  • Dining

    4.31 x 4.07 ft Flat level

    Open Concept, Combined W/Living, Combined W/Kitchen

  • Living

    4.31 x 4.3 ft Flat level

    Open Concept, Combined W/Dining, Large Window

  • Kitchen

    3.67 x 3.04 ft Flat level

    O/Looks Dining, Stainless Steel Appl, Pantry

  • Primary

    3.01 x 3.84 ft Flat level

    Large Closet, Closet Organizers, Large Window

  • 2nd Br

    3.52 x 4.15 ft Flat level

    B/I Bookcase, Large Closet, Large Window

Thinking of Selling?

Find Out Your Home’s Value in Today’s Market!

No Email or Signup is required to view your home estimate.

estimate your home value

Contact Manoj Kukreja

Sales Representative,
Century 21 People’s Choice Realty Inc.,
Brokerage
(647) 576 - 2100

Manoj profile avatar

Property History

Property history for 303-1 St Johns Road, Toronto

This property has been sold 4 times before. Create your free account to explore sold prices, detailed property history, and more insider data.

Sign In / Register

Mortgage Calculator

This data is for informational purposes only.

Mortgage Payment per month

Principal Amount

Interest

Total Payable

Amortization

Amortization

Closing Cost Calculator

This data is for informational purposes only.

Closing Cost Total for this property

Total Cash flow for purchasing this property

Down Payment(%)*
Additional information

Provincial Land Transfer Tax

Ontario Land Transfer Tax Rebate

Toronto Land Transfer Tax

Toronto Land Transfer Tax Rebate

PST on CMHC Insurance Premium

Lawyer Fees

$2,825

Government Registration Fee's

$164

Title Insurance

Closing Cost Total

Total Cash flow for purchasing this property

Provincial Land Transfer Tax

Ontario Land Transfer Tax Rebate

Toronto Land Transfer Tax

Toronto Land Transfer Tax Rebate

PST on CMHC Insurance Premium

Lawyer Fees

$2,825

Government Registarion Fee's

$164

Title Insurance

Down Payment(%)*

* A down payment of less than 20% is permitted only for first-time home buyers purchasing their principal residence. The minimum down payment required is 5% for the portion of the purchase price up to $500,000, and 10% for the portion between $500,000 and $1,500,000. For properties priced over $1,500,000, a minimum down payment of 20% is required.

Thinking of Selling?

Find Out Your Home’s Value in Today’s Market!

No Email or Signup is required to view your home estimate.

estimate your home value

Contact Manoj Kukreja

Sales Representative, Century 21 People’s Choice Realty Inc., Brokerage
(647) 576 - 2100

Manoj profile avatar

Recent Sold Listings in Junction Area, Toronto

Popular Cities